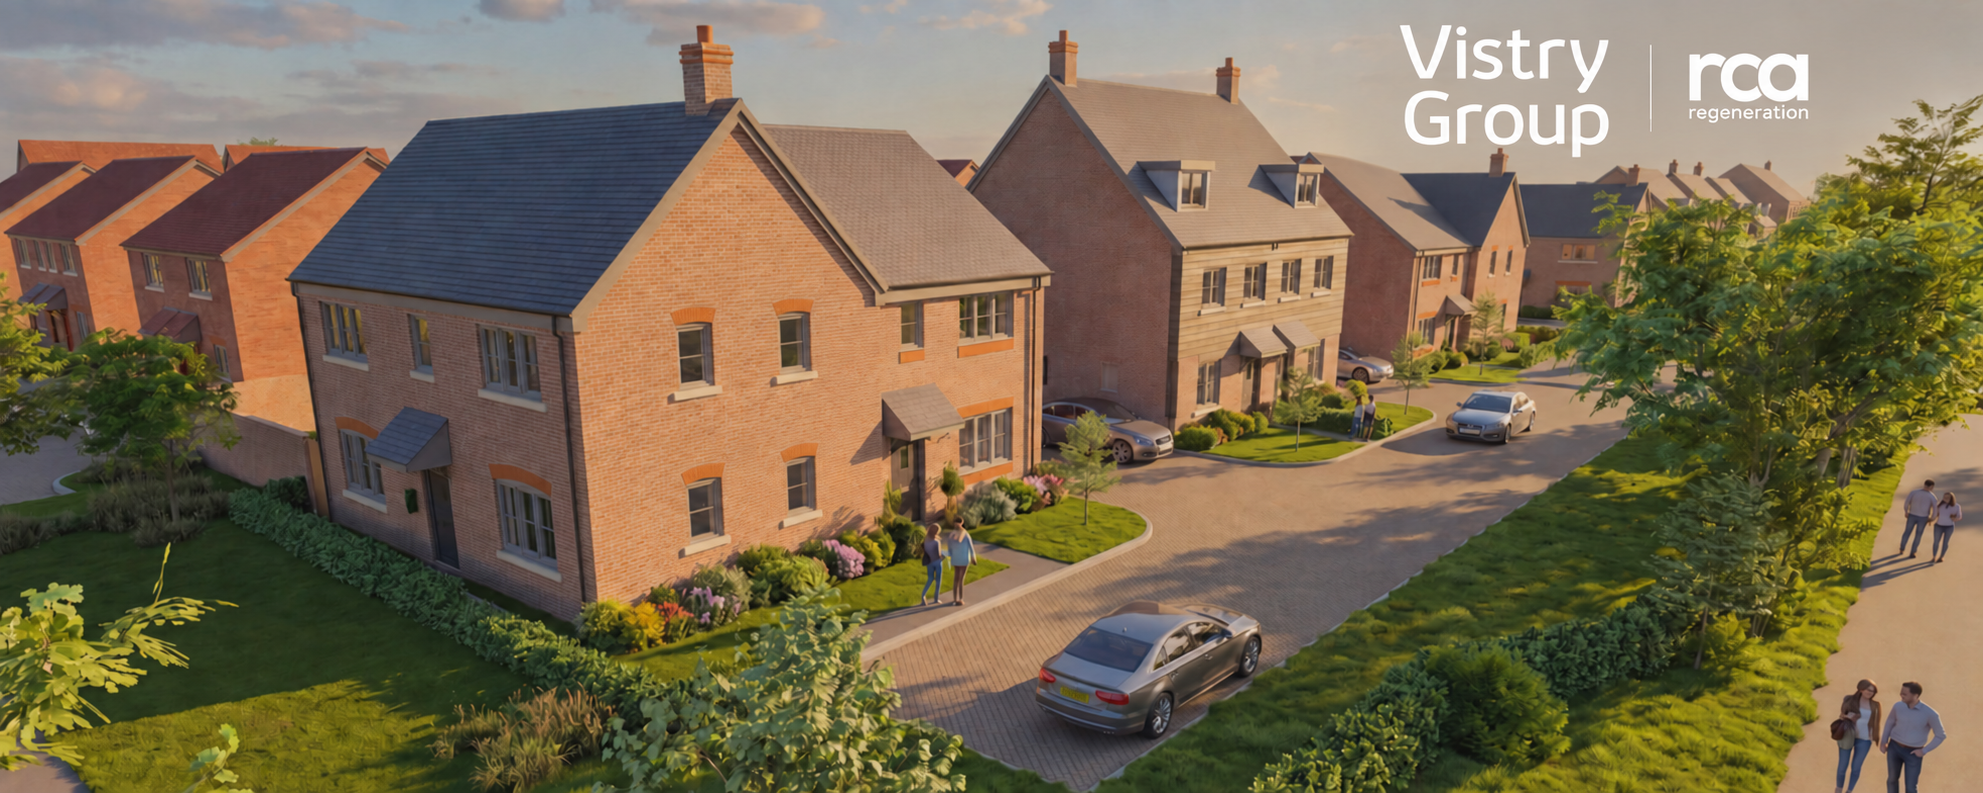
Worcester South Urban Extension housing, with Vistry Group and RCA Regeneration logos

Project website

Worcester South Urban Extension

Hopfields

Latest update: August 2026

About the development

Welcome to Hopfields

Welcome to the project website for the Worcester South Urban Extension, locally known as Hopfields.

This website has been created to provide information about the wider development and to share updates as the project progresses.

The Worcester South Urban Extension is a strategic development located to the south of Broomhall Way (A4440) and north of Broomhall Lane. Once completed, the whole allocation will have delivered around 2,600 new homes, employment land, community services and facilities. So far, developments from Rooftop, St Modwen and Living Space have commenced and are partly completed. These developments are located along Taylors Lane and the Bath Road, at the edges of the site.

This page relates to the “main body” of the site, most of which is owned by Vistry. This is the area of land broadly situated between the Bath Road, Taylors Lane, Norton Road and Broomhall Lane, with a small number of homes and sports facilities on the land east of Broomhall.

Outline planning permission was granted in 2022 on this land and included 2,204 homes, together with employment land, a primary school, a local centre containing community facilities, public open space and supporting infrastructure.

The wider development


Illustrative masterplan

Illustrative masterplan for the Worcester South Urban ExtensionOpen full-size masterplan

Keeping you updated

Project information as plans progress

This website will be updated periodically as individual phases are submitted, considered and delivered.

Updates may include:

  • New planning applications
  • Planning approvals
  • Construction progress
  • Delivery of open space and community facilities
  • Road and infrastructure works
  • Other project news and announcements

Residents and stakeholders are encouraged to revisit this page for the latest information.

Latest news

Phase 1b Reserved Matters application submission

August 2026

Vistry has submitted a Reserved Matters application for Phase 1b of the Worcester South Urban Extension.

Phase 1b is located at the western edge of the site, to the east of the A38 Bath Road and south of Taylors Lane.

A Reserved Matters application seeks approval of the detailed aspects of development, including appearance, landscaping, layout and scale.

This site already has outline planning permission, which confirmed the principle of development and approval for certain key issues such as the access points. This application does not seek approval for additional homes beyond those already approved.
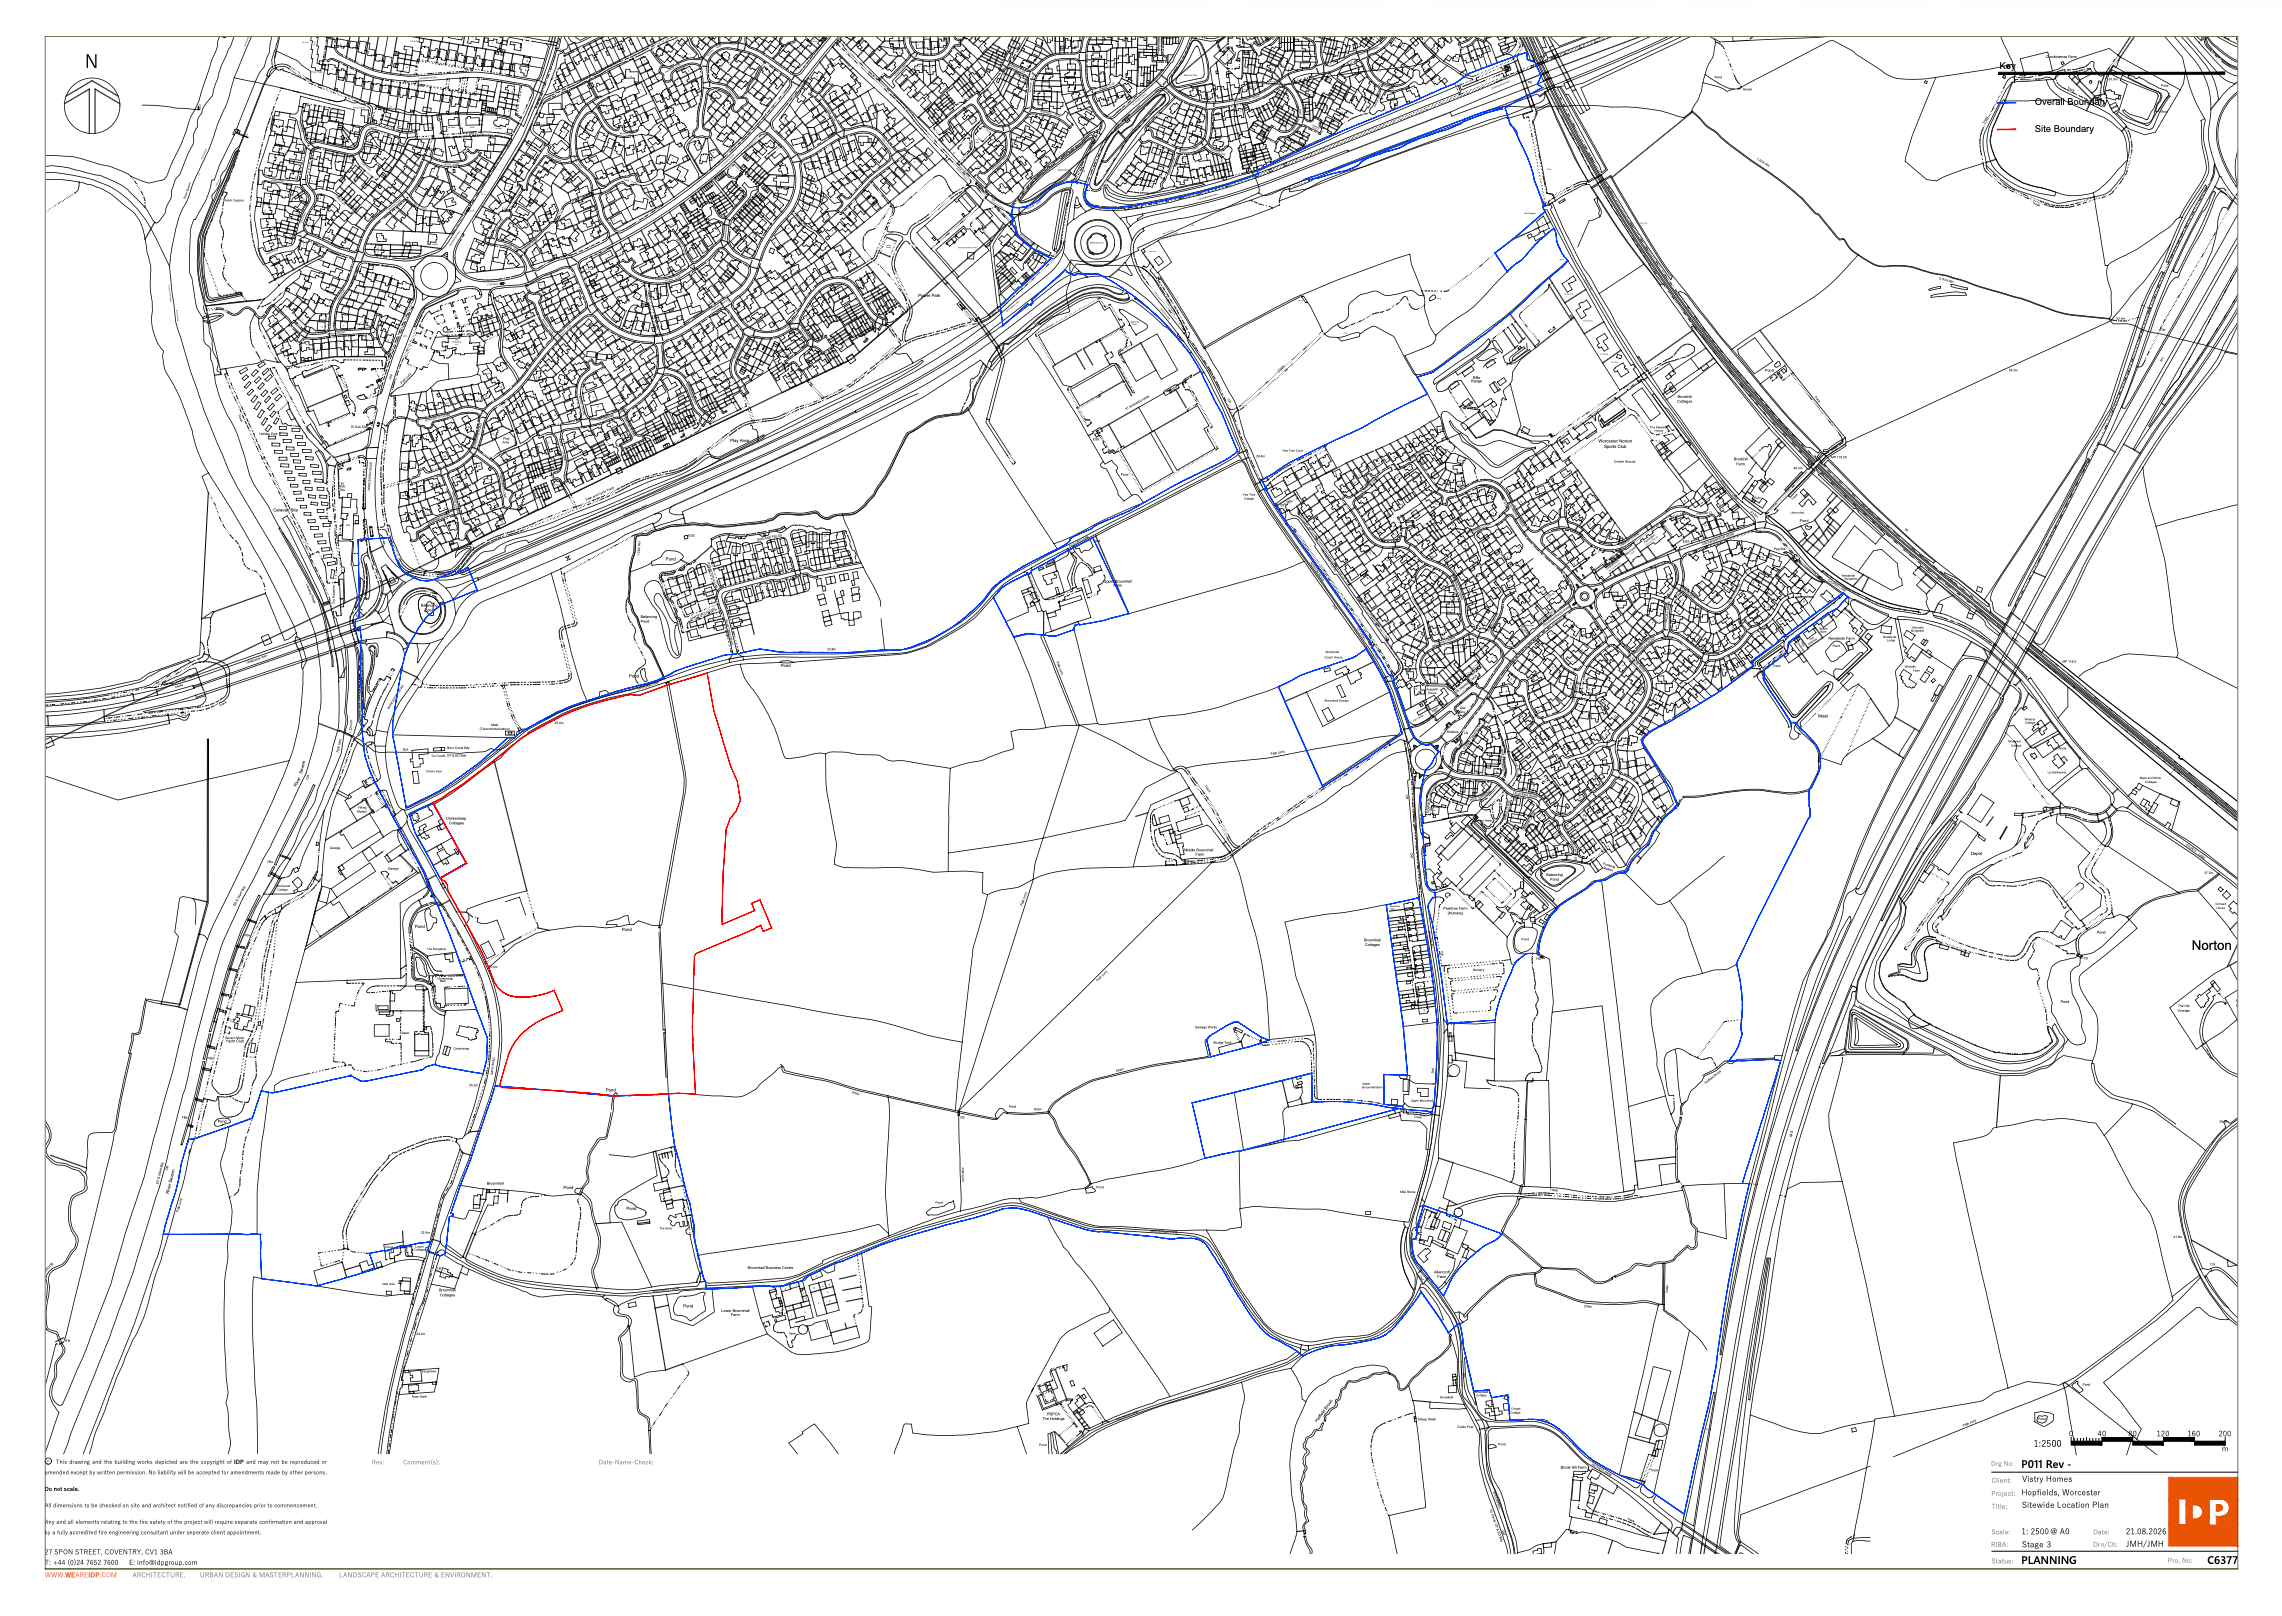
Phase 1b specific location plan

Phase-specific location plan

The Phase 1b site in relation to the wider Worcester South Urban Extension.

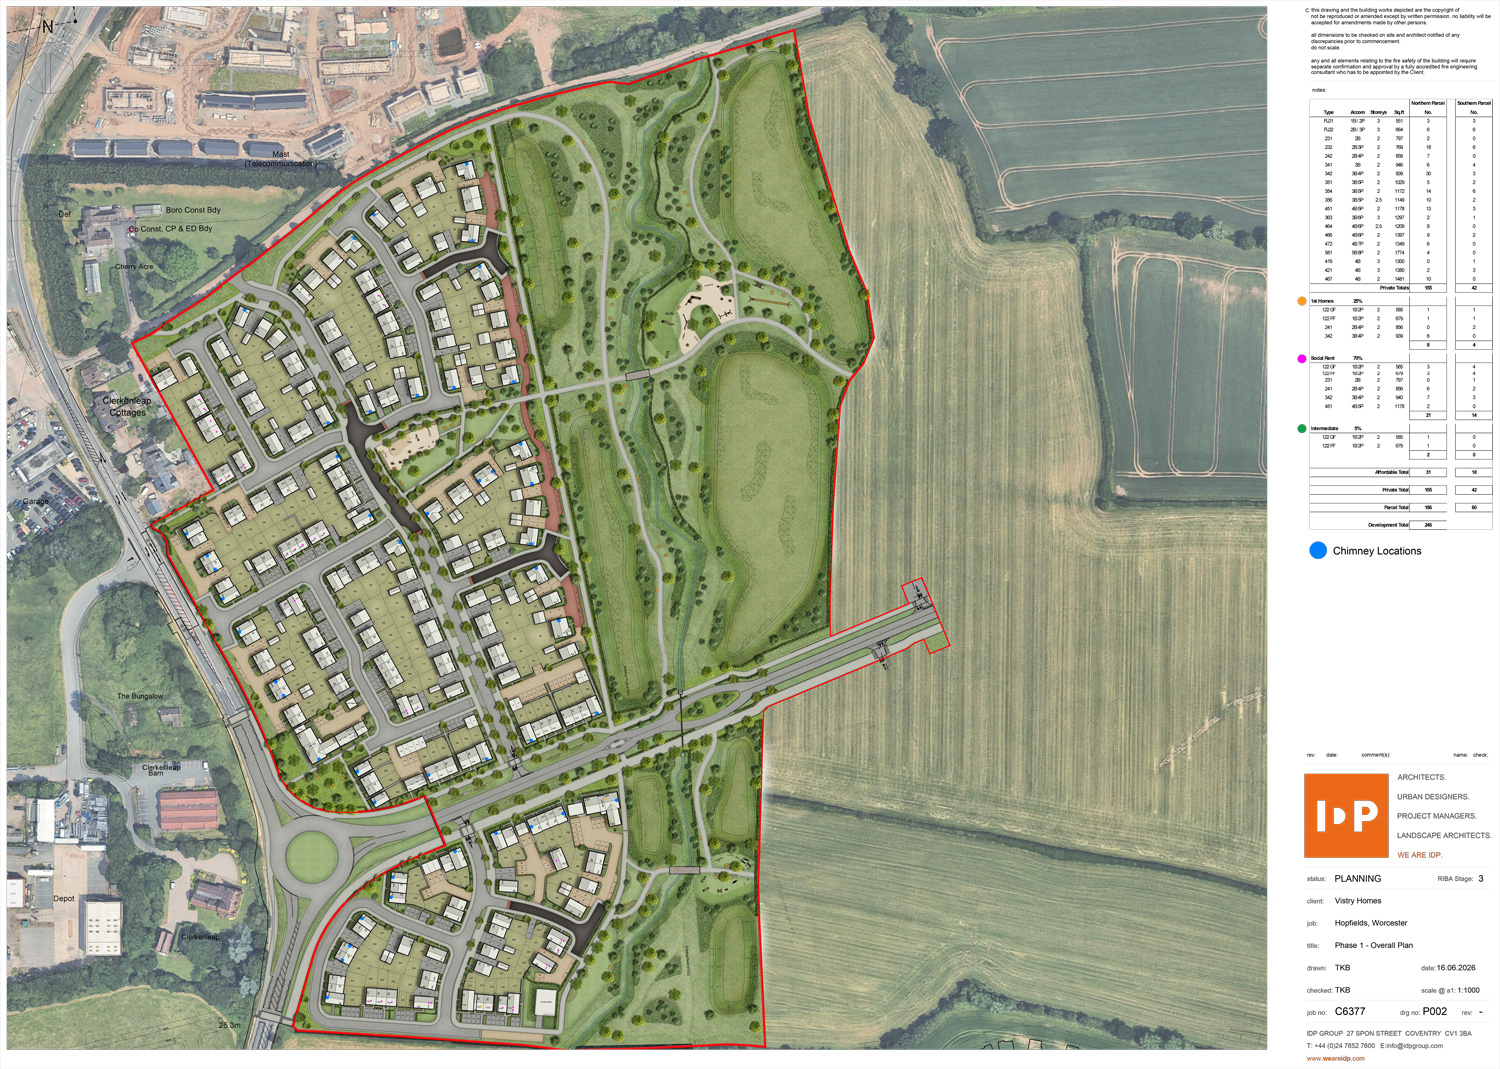
Proposed Phase 1b site layout

Site layout

The detailed layout submitted as part of the Reserved Matters application.

What is proposed?

Homes, open space and ecological enhancements

The application proposes:

  • 246 new homes
  • 20% affordable housing in accordance with the outline planning permission
  • Significant areas of public open space
  • Clerkenleap River Park along the Broomhall Brook corridor
  • Realignment of Broomhall Brook
  • Extensive tree planting and habitat creation
  • Ecological enhancements
  • Two equipped play areas within the park
  • An additional equipped play area within the residential development

The proposals have been prepared in accordance with the approved parameters, Design Principles Document and phasing strategy for the wider development.

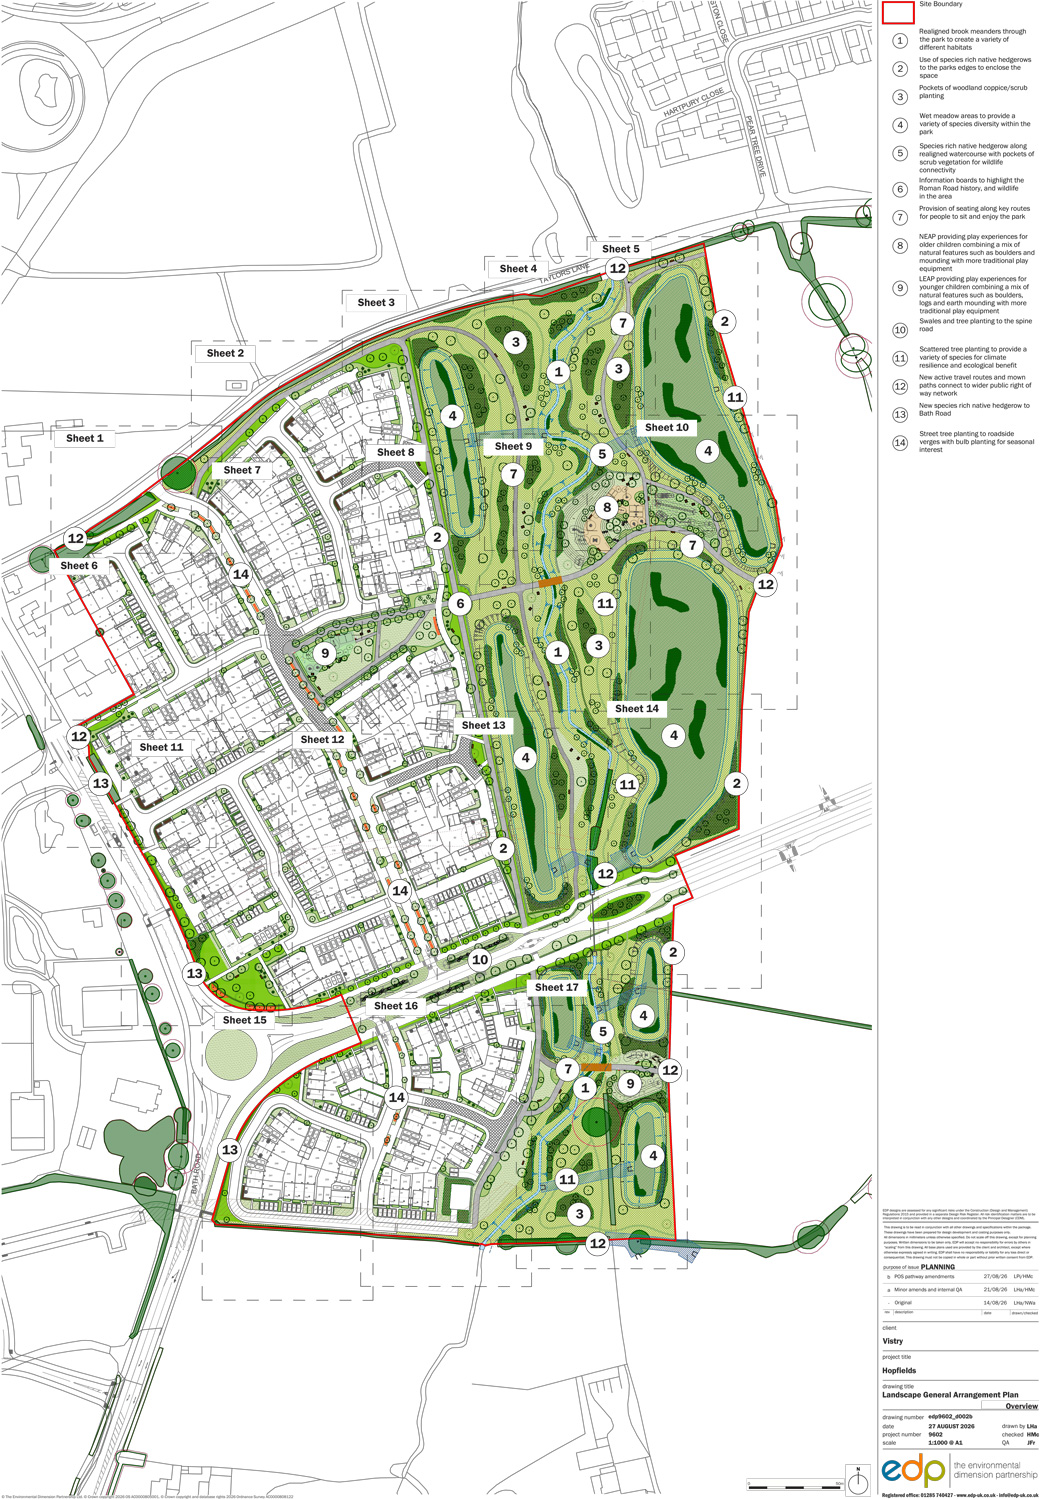
Landscape plan for the Clerkenleap River Park section

Landscape and open space

Clerkenleap River Park

One of the defining features of Phase 1b and the wider urban extension will be Clerkenleap River Park.

The park will incorporate extensive landscaping along Broomhall Brook, creating opportunities for recreation, biodiversity enhancement and new walking routes through the development.

The park will include substantial tree planting, ecological enhancements, play facilities and areas of informal open space for residents and visitors to enjoy.

Planning process

View the application documents

The Reserved Matters application has been submitted to Malvern Hills District Council.

Now that the application has been validated, the full set of application documents is available to view online.

View application M/26/01339/RM

All rights reserved. Plans, drawings, documents and other material (including those published online) are protected by the Copyright, Designs and Patents Act 1988. This means that the copyright owner has the exclusive right to copy, distribute, broadcast or adapt their work. No part may be reproduced, stored in a retrieval system, or transmitted in any form or by any means, electronic, mechanical, photocopying, recording or otherwise, without prior permission of the copyright owner. In the case of the material published here, permission is given for personal viewing for consultation purposes only.