
Owl Homes · Public consultation
Hampton Garden Centre
Eastcote Lane, Hampton in Arden
Have your say by 26 October 2026About the development
Welcome to this public consultation
Welcome to this virtual public consultation website, relating to the proposed development of 69 high-quality homes on land at Hampton Garden Centre, Eastcote Lane, Hampton in Arden.
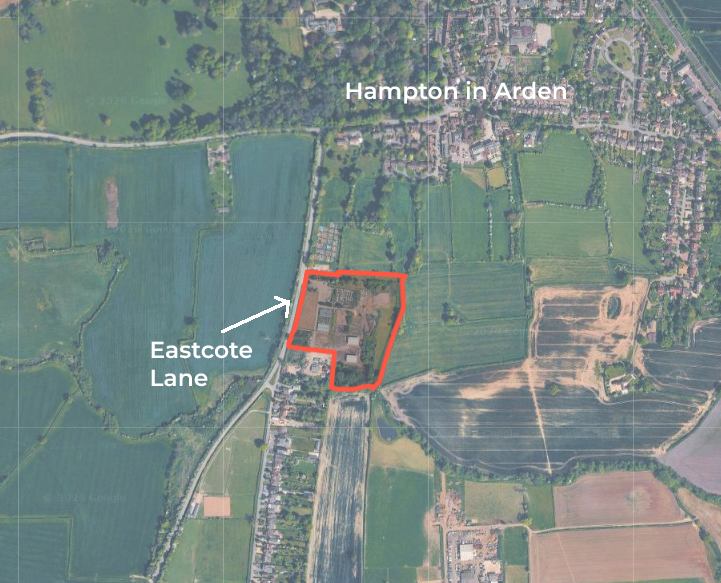
The site is served by a single point of access off Eastcote Lane, which is located to the south of the village of Hampton in Arden. Residential properties are located to the south-western edge of the site and allotments are located to the north with the southern edge of the village beyond this.
The site measures approximately 3.71 hectares and can be seen in the location plan on this page.
The site is in the Green Belt and is not located within close proximity to any heritage assets. The site is located entirely in Flood Zone 1, which means that it has a low risk of flooding.
The purpose of this consultation is to keep local people informed and to gather feedback on the proposed development.
All comments will be carefully considered and may result in changes to the proposals. Once the planning application has been submitted, Solihull Metropolitan Borough Council will conduct a formal consultation, where you will be able to make further comments if you wish.
Background
The proposed development
The developer, Owl Homes, wishes to bring forward this development and welcomes your views before submitting a planning application. The application would be submitted as a full application.
The development would include 69 new homes with a new access, new landscape planting and associated infrastructure.
Access into the development is proposed from Eastcote Lane, which will form the primary access route, with a series of secondary roads and private drives which will facilitate movements within the site.
The proposal would deliver a mix of housing to accommodate a wide range of requirements. The proposal currently includes 69 units, including 50% affordable housing which are predominantly 2 and 3 bedroom dwellings in a range of different tenure types.
There will be significant areas of new landscaping and proposed tree planting around the periphery of the development. The proposed new landscaping and tree planting will complement the character of the area and provide a boost to local biodiversity through the creation of new habitats.
Explore the plans
Proposed layout
Owl Homes have provided a proposed layout. It shows the parcel of land with the indicative proposed layout.
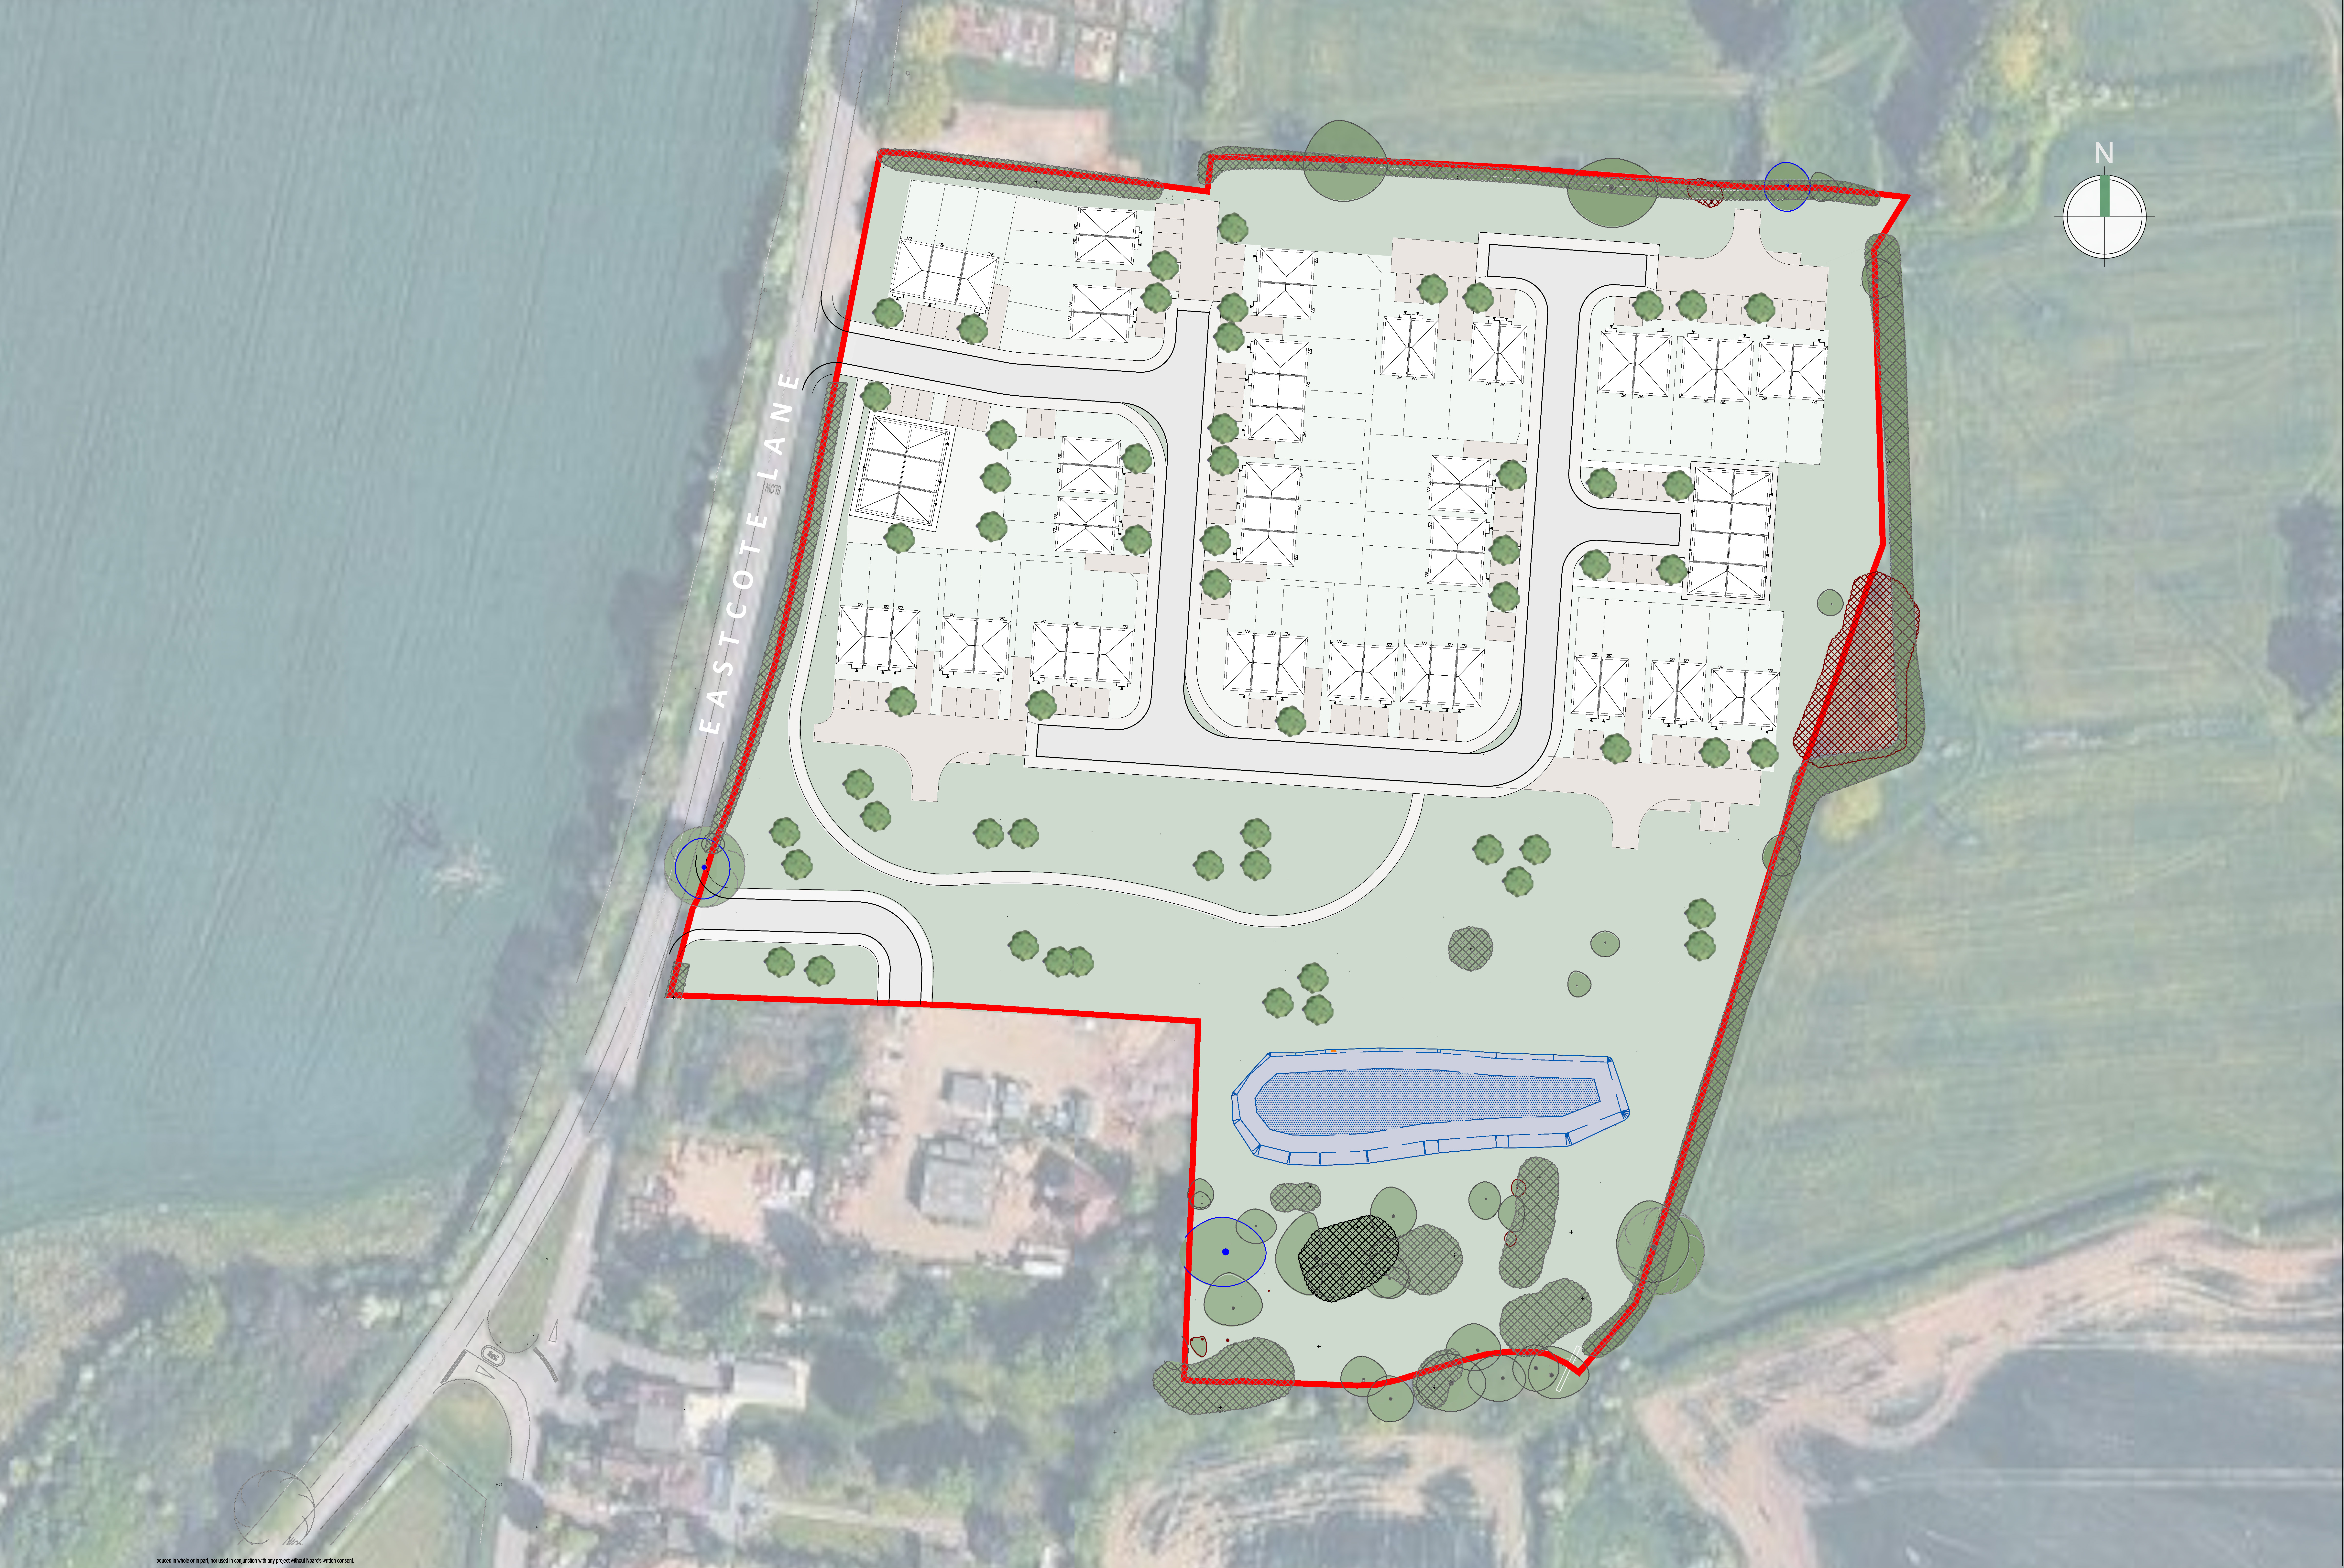 Open full-size proposed layout · Revision K
Supporting the community
Local services and economic benefits
We understand that there may be concerns regarding the impact of new development on the village, as well as the availability of local services and amenities. New developments pay sums of money towards upgrading, improving and in some cases introducing new community services and facilities via Section 106 Agreements and Community Infrastructure Levy. This money is collected by the local council.
These contributions can be made towards education, highways improvements, libraries, sports facilities (indoor and outdoor), open space, healthcare (including NHS contributions) and public footpaths. These sums will be calculated, negotiated and secured through the application process.
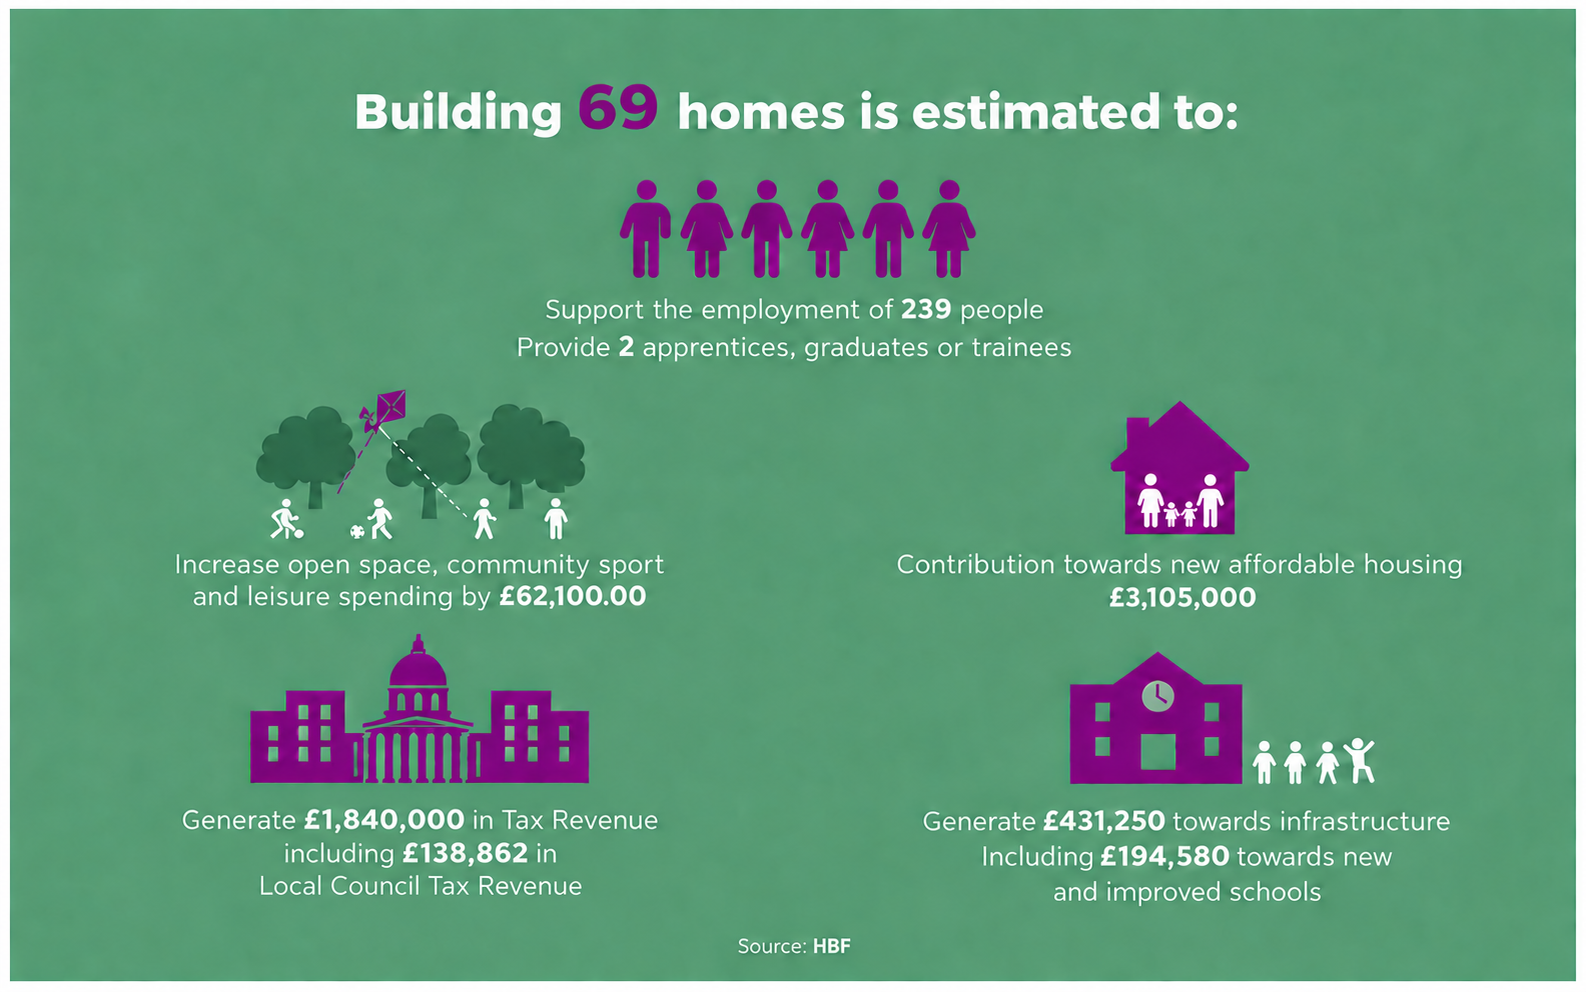
New developments can also bring wider economic benefits to a local area. The image below is taken from the Home Builders Federation (HBF) benefits calculator, which provides estimates of the benefits of the scheme.
 Open full-size HBF benefits calculator
How to get involved
Have your say
If you would like to provide your views and comments on the scheme, please complete and submit the consultation response form. All feedback is anonymous, and we do not request your details as part of this process. You will have a further opportunity to make comments on the application once it is submitted to the council.
Please select the appropriate answer that best represents your views. We will review all comments and include them in a Statement of Community Involvement, which will then be submitted with the application. All comments will be taken into consideration and the feedback we receive may result in changes being made to the proposed scheme where appropriate.
Please submit your response by 26 October 2026.
Thank you for your time.
Next steps
What happens next?
The project team will review the consultation feedback before submitting the planning application. Solihull Metropolitan Borough Council will then conduct a formal consultation, providing a further opportunity to comment.